Master planning
Define outdoor rooms, connections to the house and priorities across the whole site.
Olivo & Piedra · Marbella & Sotogrande
One considered plan for a complete outdoor transformation, from the structure of the space to the final details.
Free consultation · No obligation · Tailored proposal
The overview
For briefs that span several services, we develop a coordinated direction for the property rather than a collection of unrelated features. Kitchens, shade, terraces, wellness spaces and planting can be scoped as one project or a carefully planned series of phases.
Designed around your brief
Define outdoor rooms, connections to the house and priorities across the whole site.
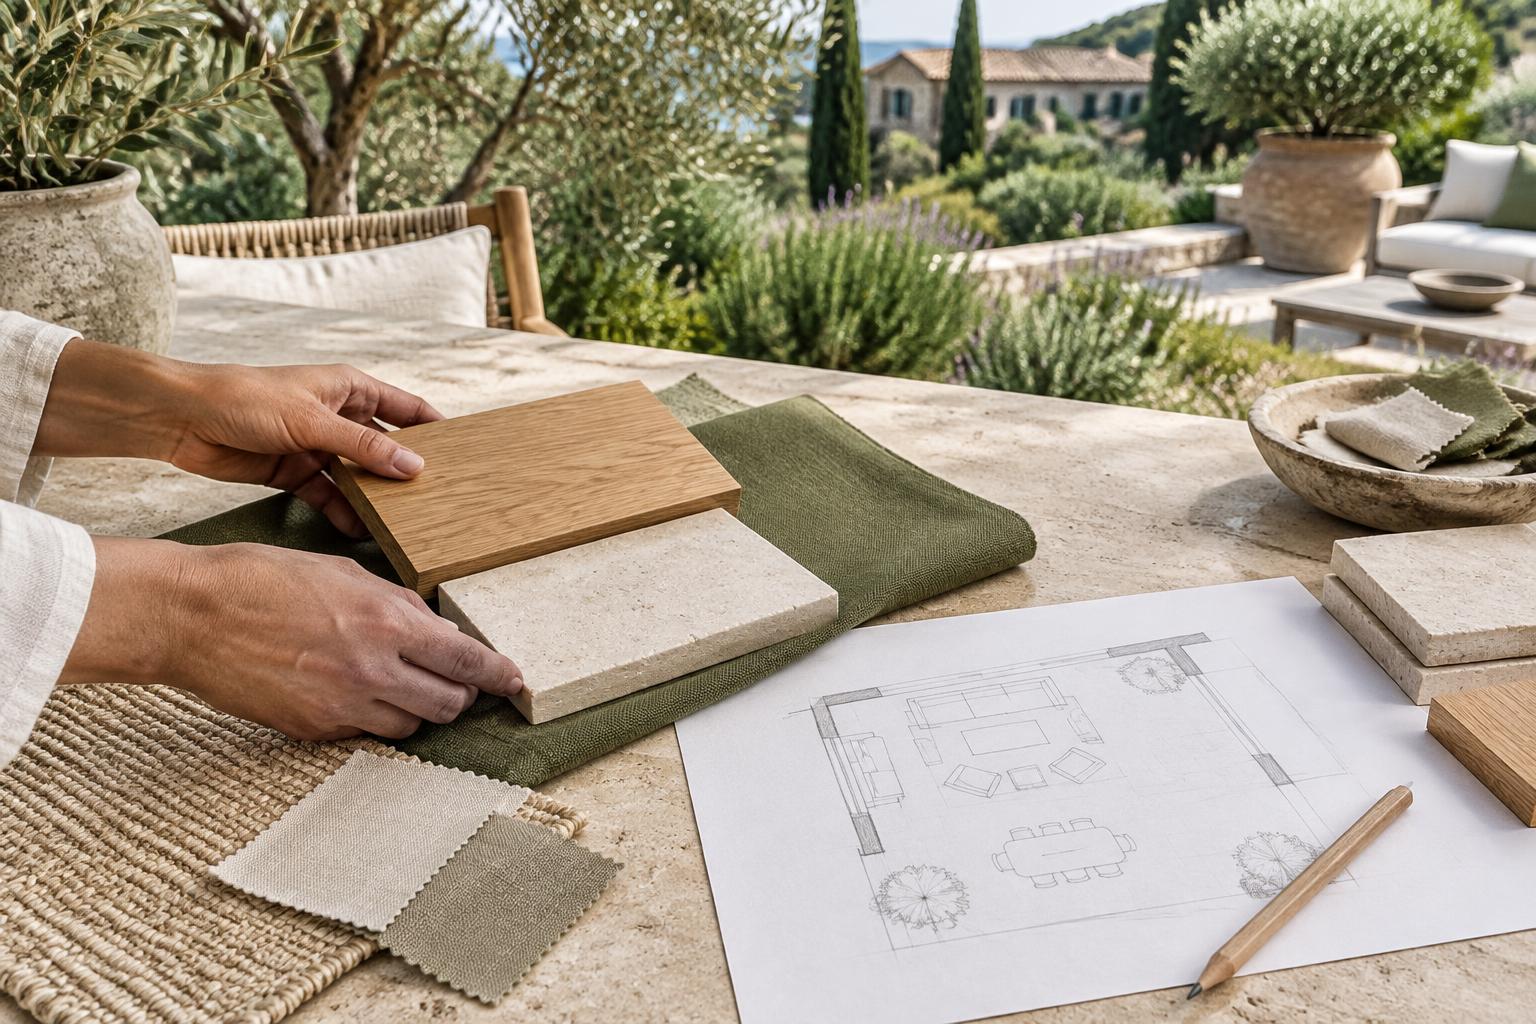
Coordinate stone, timber, metal and planting while allowing each area to serve its own purpose.
Consider structures, services, drainage, lighting and access before individual features are built.
Pool, electrical and other specialist work is scoped with the appropriate technical input and site requirements.
Discuss what to build first and how later phases can connect without unnecessary rework.
Plan furnishings and finishing details alongside a clear review of the completed works and care needs.
Start with a conversation
Bring your ideas, photos or plans. We’ll discuss the space, your priorities and the next steps towards a tailored proposal.
From brief to completion
01
Discuss your vision, priorities, budget direction and property constraints.
02
Develop the overall layout and identify technical dependencies and approvals.
03
Confirm the quotation and sequencing, then coordinate the agreed works.
04
Review the finished spaces and the maintenance needs of each element.
Every project is assessed individually. Final scope, pricing and programme depend on the site, specification, access and any approvals required.
Before we begin
Your next step
Book a free consultation to discuss your project. We’ll explore what is feasible, what matters most to you and how the work could move forward.
No obligation. Appointment confirmation is handled personally by our team.