JOURNAL · WORK IN PROGRESS
Everything begins below the surface
A penthouse terrace above Capanes del Golf, rebuilt from the slab up — natural travertine, a single line of drainage, an outdoor kitchen built around what the owners already love. Four weeks in, and the part nobody will ever see is nearly done.
Capanes del Golf, Benahavís · October 2026 · 4 min read
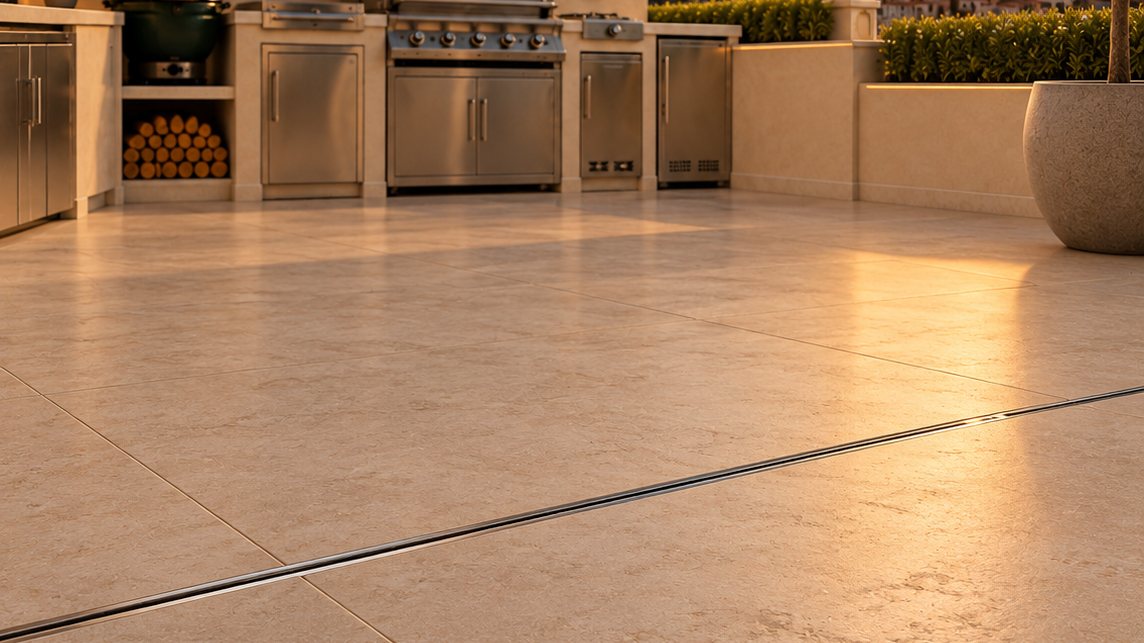
The terrace as it will be: 1000 × 1000 natural travertine, one 12 mm slot drain on the tile line, the kitchen beyond. Visualisation.
Most terrace projects start with the stone. This one started with a question: where does the water go?
The terrace we found had the two things money cannot buy — proportion and outlook — and the one thing that undoes both: a floor that drains to gullies, a membrane that had given up, and water finding its own way down behind the render. Everything above was going to be replaced. So the brief, before anyone chose a stone, was to make the layer underneath right for fifteen years.
Four weeks in, that is where we are.
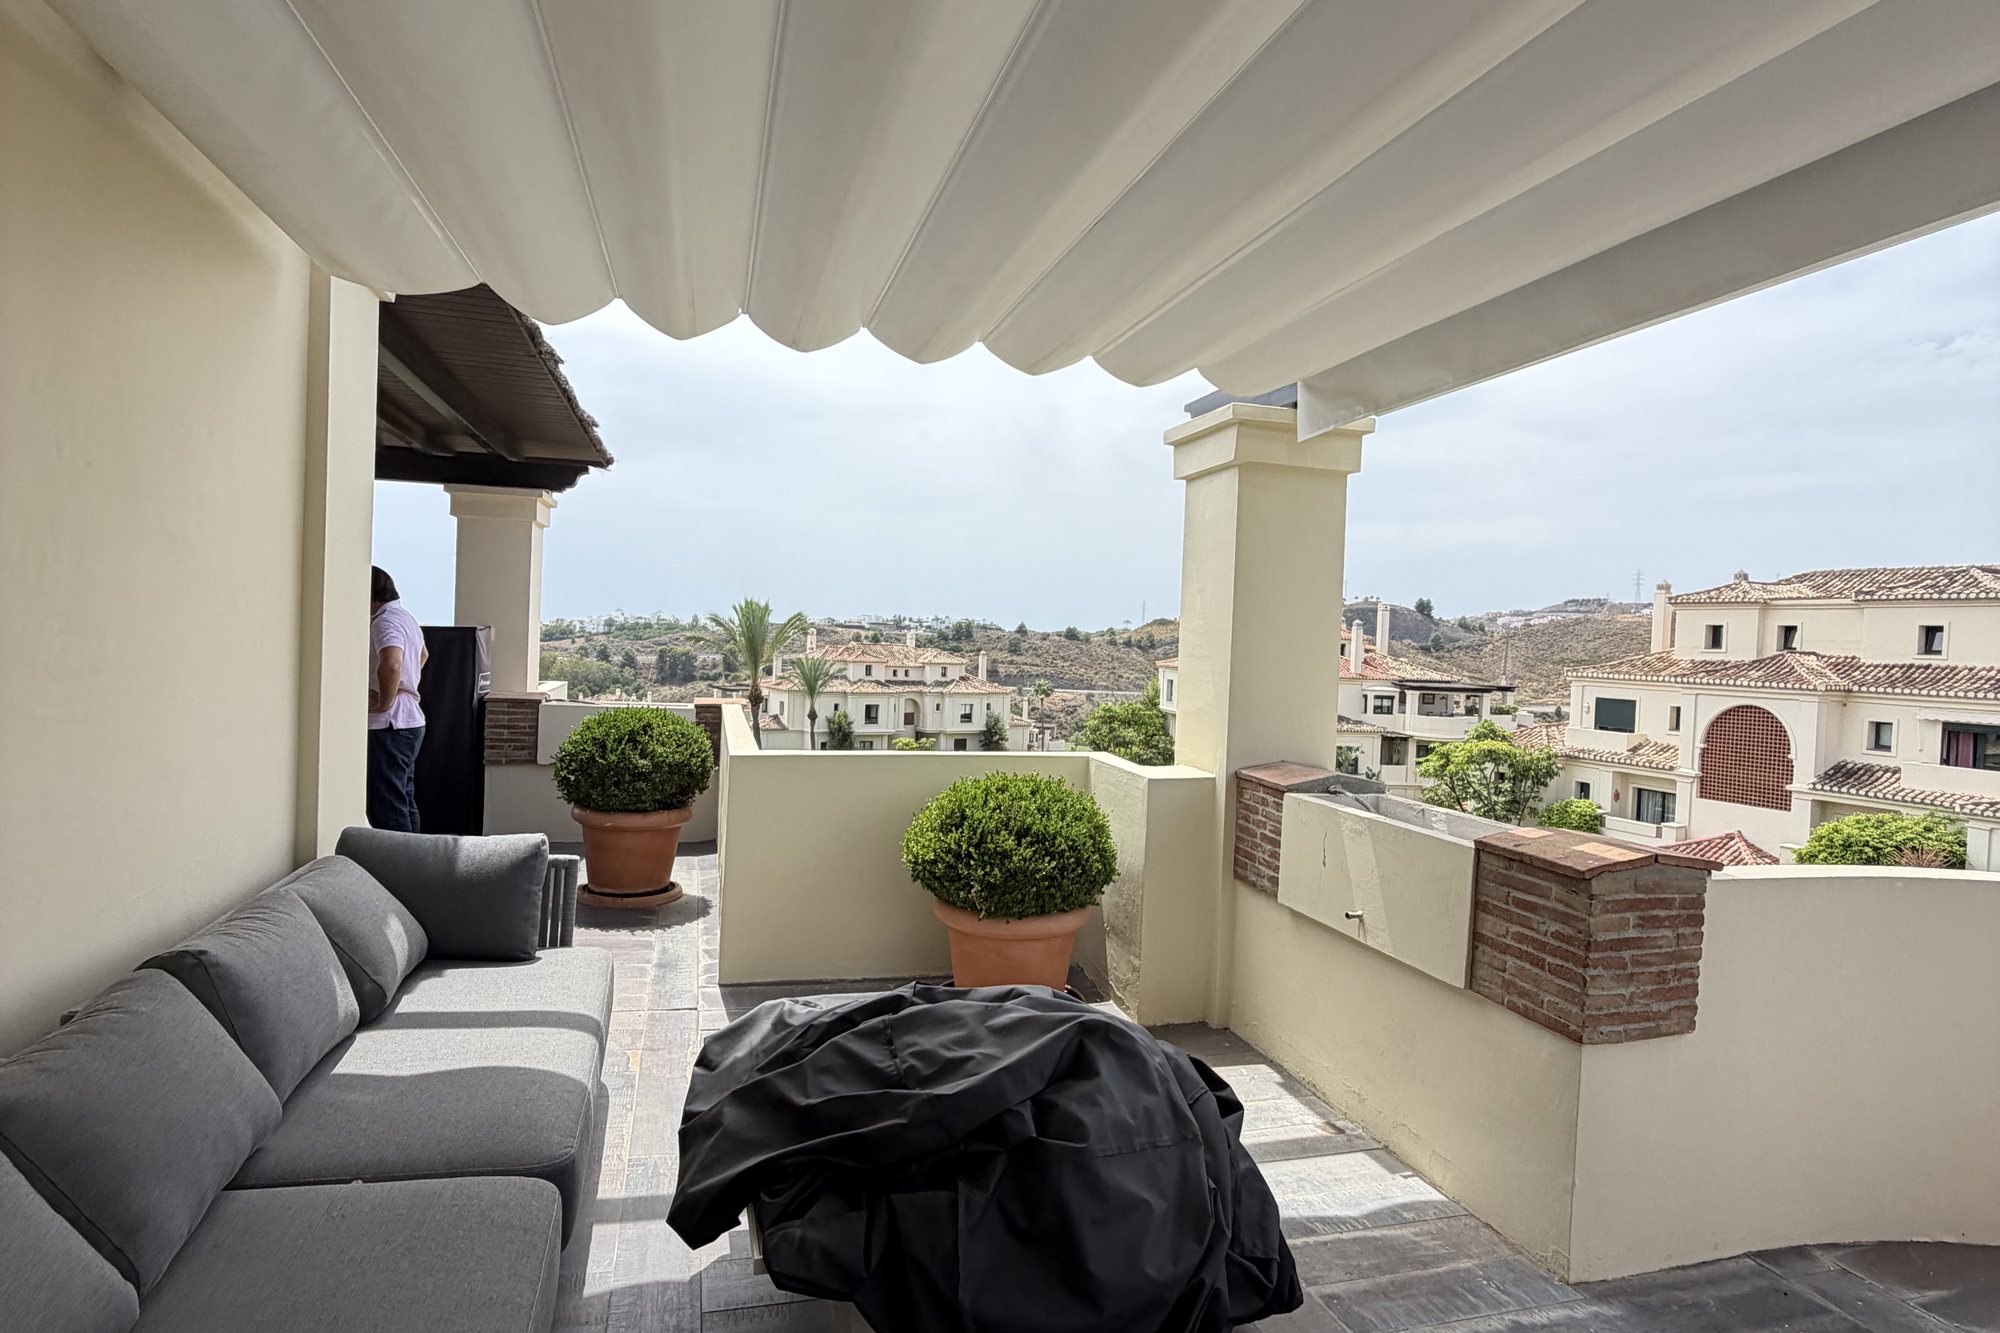
The whole 107 square metres, on both levels, has been taken back to the slab. In place of the gullies there is one continuous stainless slot, 12 millimetres wide, set in the field of the floor on the line of the tiles. The screed falls to it from both sides — gently enough that you will never feel it, surely enough that the floor will never hold water. A liquid membrane goes over everything, deck and upstands, and this week the terrace is flooded on purpose and left, so that we see any weakness before the stone does.
Only when the water test is passed does the travertine go down.
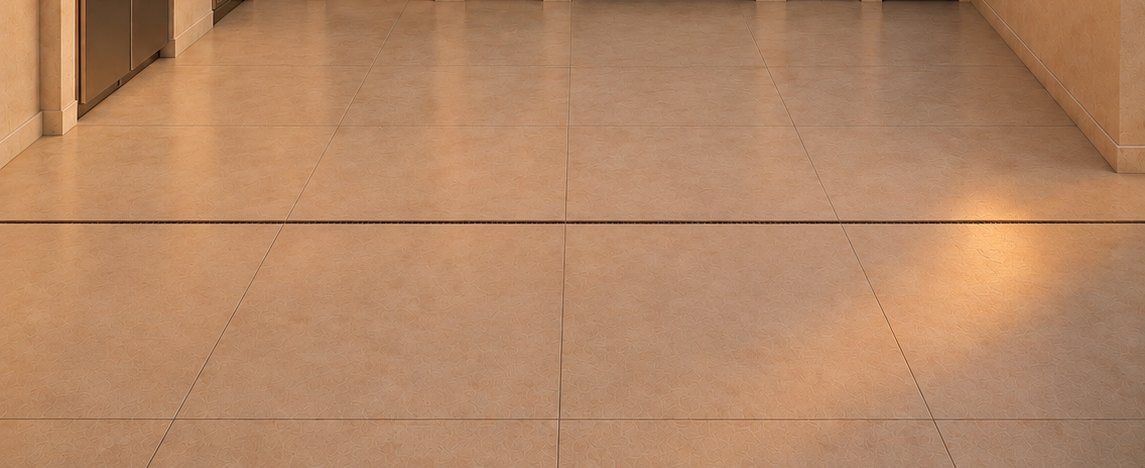
We chose a single stone for the whole terrace: natural travertine in the metre format, laid with a tight joint, sealed on installation. It is quiet. It takes the sunset well. And because it is one surface from the kitchen to the lounge to the seating, the terrace reads as one room rather than three.
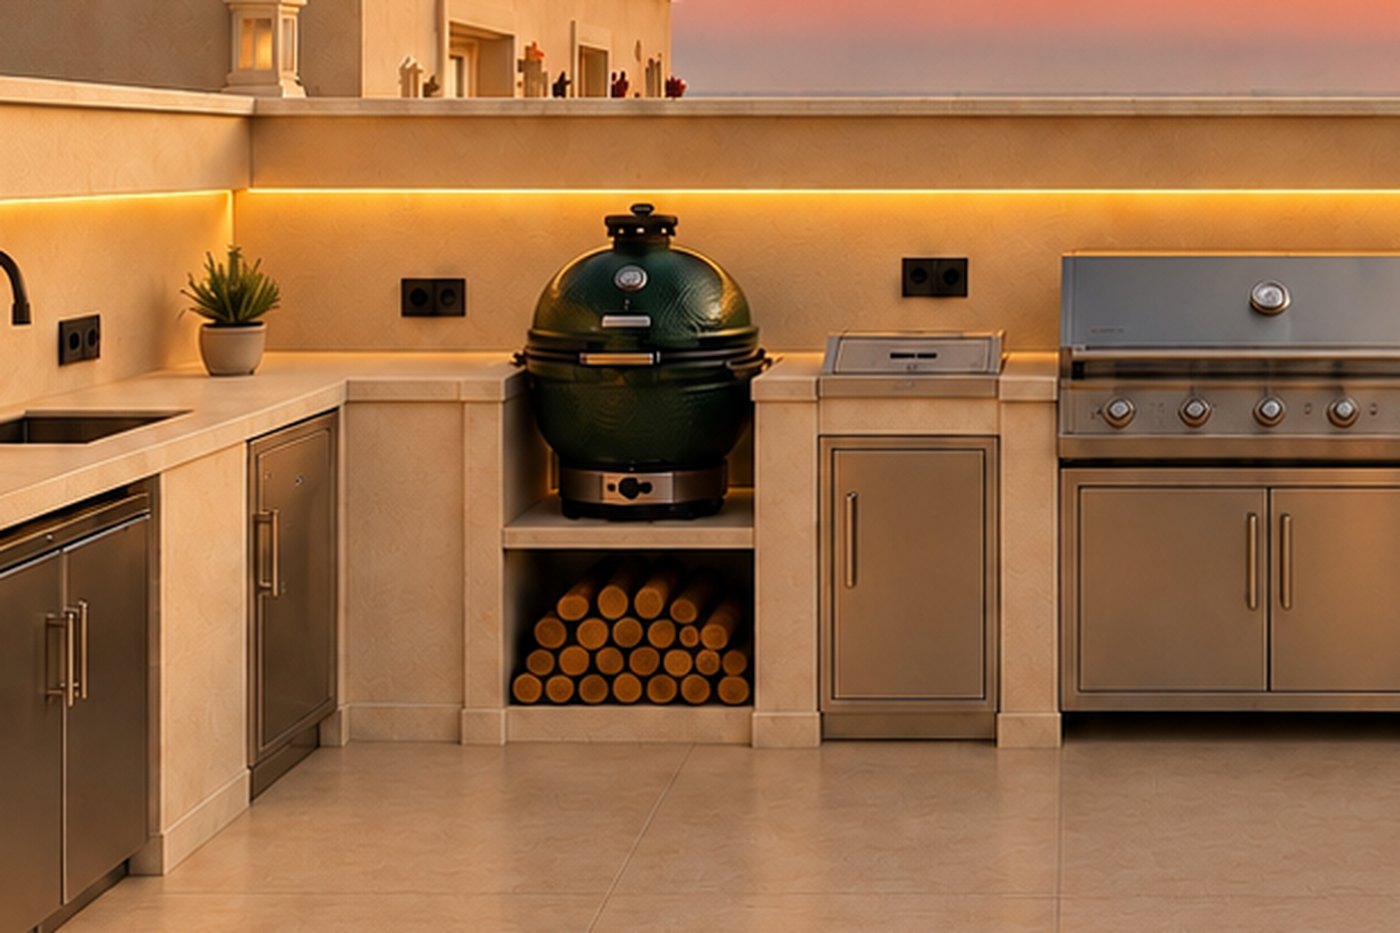
The kitchen is built in the same language as the building — brick, rendered in the community's own colour, with a continuous worktop turning the corner as one piece — around equipment the owners already had and already loved. Nothing they did not need was added. Doors are stainless; there are no drawers. The light under the worktop is on a dimmer.
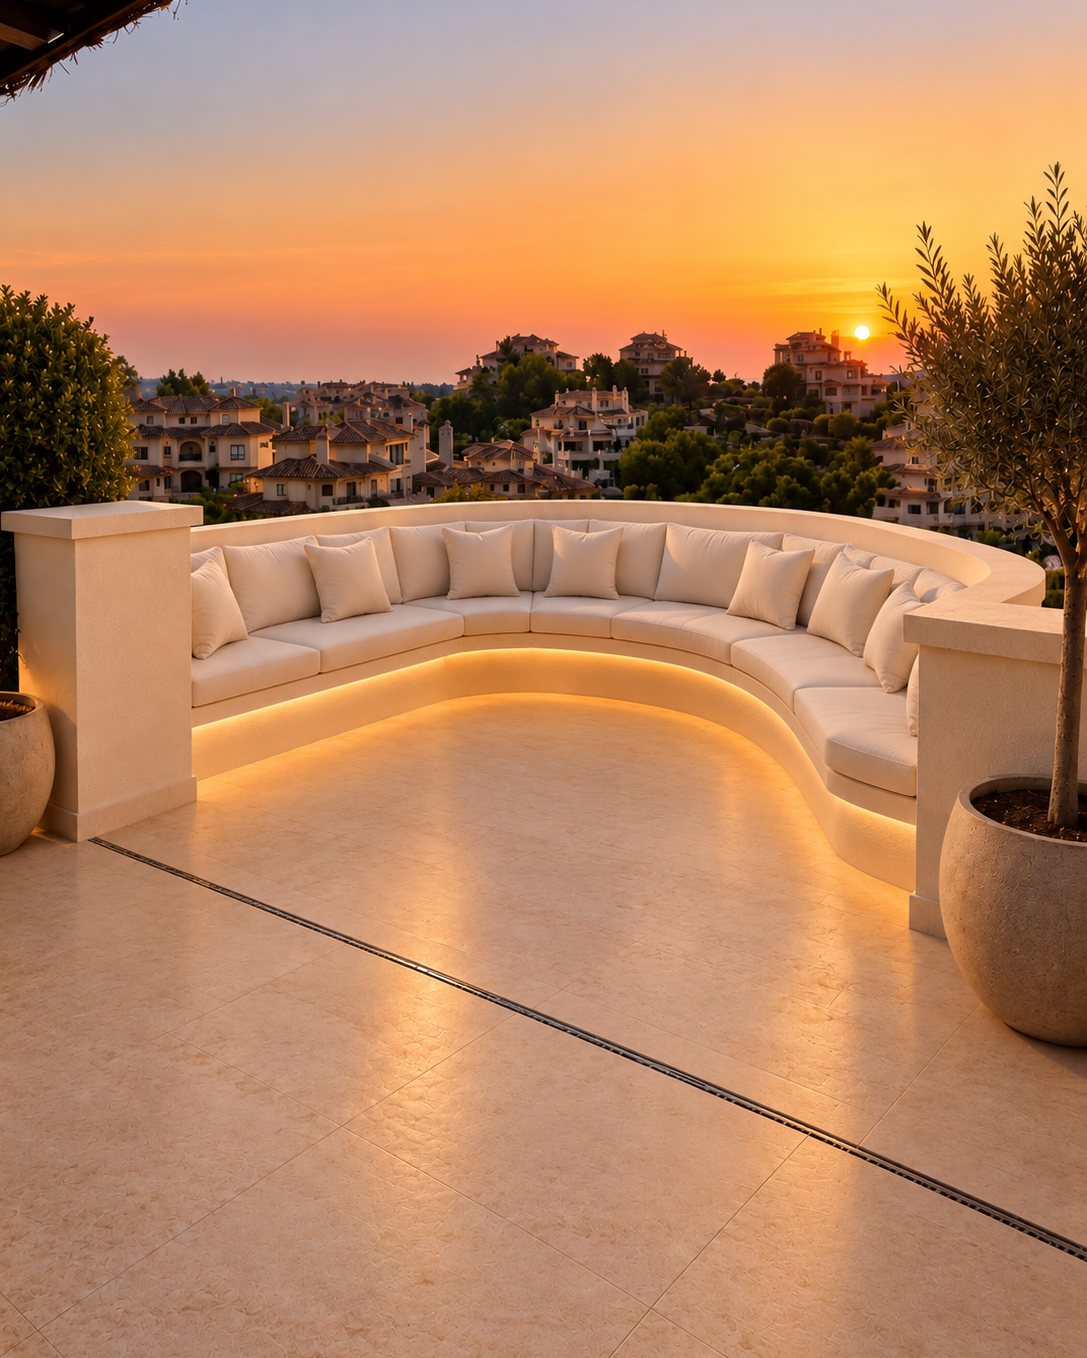
On the curve of the main terrace, where the view is, one built sofa follows the parapet: rendered white, cushioned, lit from beneath the seat so the base seems to float at night. The original wrought-iron lanterns, which came with the urbanisation, have been taken down, refurbished and will go back exactly where they were — painted the same colour as the walls so they sit inside the architecture rather than on it.
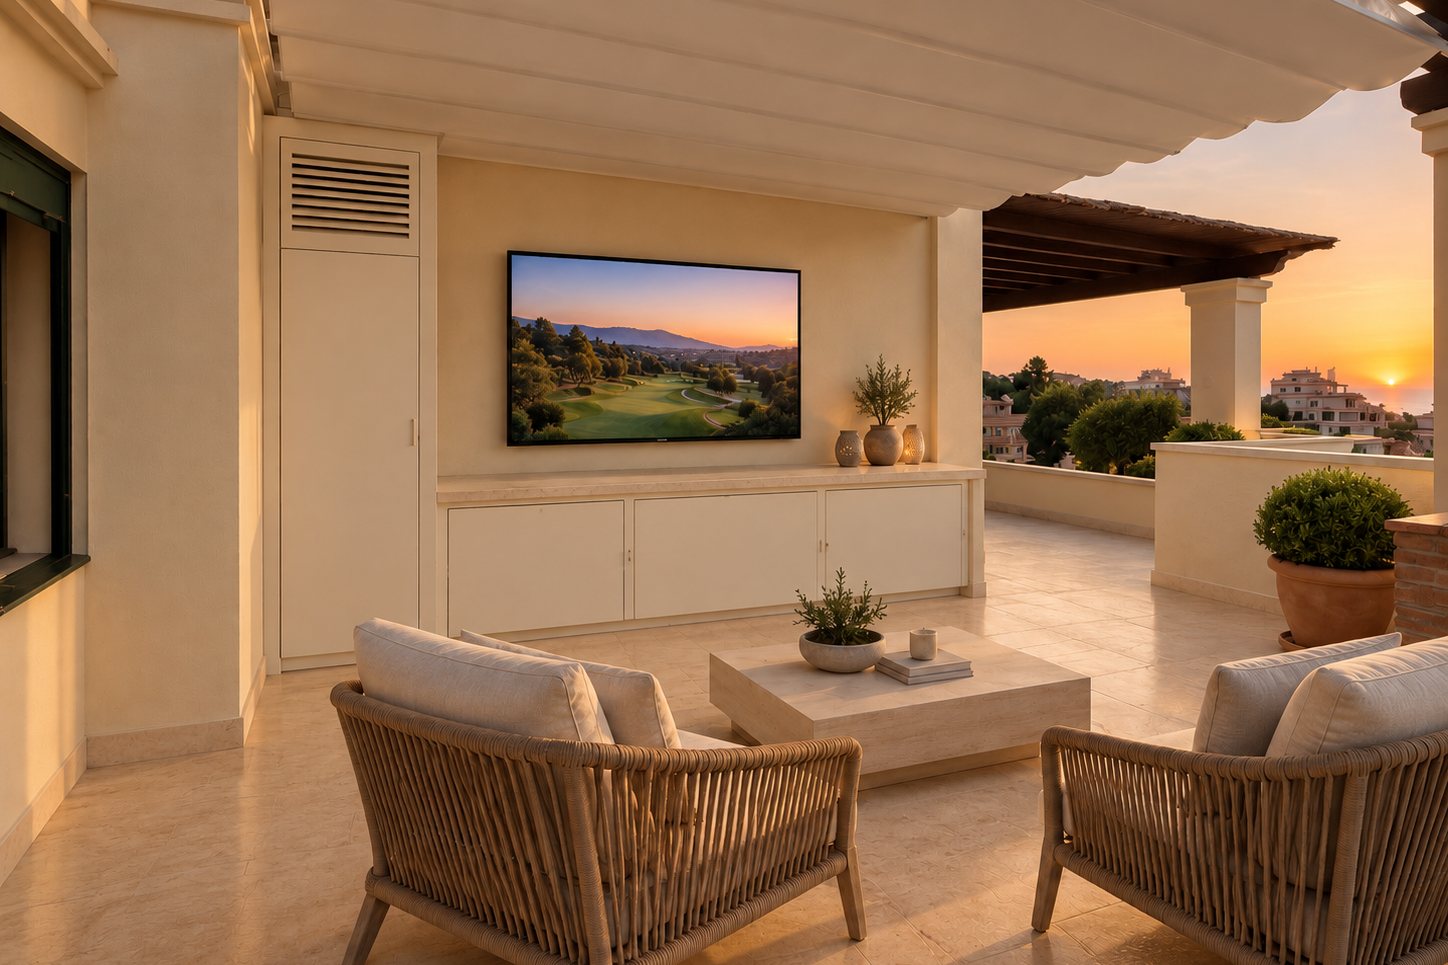
Visualisations are reference imagery prepared during design; the finished work follows the drawings. Project by Olivo Piedra, part of Niven Homes Group.
Progress
STRIP-OUT
Done · 107 m² back to the slab, both levels
SLOT DRAINAGE
Done · one 12 mm line, falls from both sides
SCREED & FIRST FIX
Done · 50 mm reinforced, conduits in
WATERPROOFING & FLOOD TEST
This week · membrane on, terrace flooded and held
STONE, MASONRY & FINISHES
Next · travertine down, kitchen and sofa built, decoration, handover before Christmas
“Get the falls right, seal what nobody will ever see, and the stone above it will still look considered in fifteen years.”
The full case study is coming
Drawings, the drainage detail, the stone, and the terrace finished — published at handover in December. Leave your email and we will send it to you.