A Design Guide to the Marbella Villa Terrace
Orientation, the Levante wind, urbanisation rules and the terrace decisions that matter most in Marbella.
Marbella is not one place. A terrace on the Golden Mile behaves nothing like one in La Zagaleta, which behaves nothing like one in Nueva Andalucía. Altitude, orientation, wind exposure and the local urbanisation rules change almost everything about what a terrace should be.
This is the framework we use when we start a project anywhere between San Pedro and Cabopino.
Start with orientation, not layout
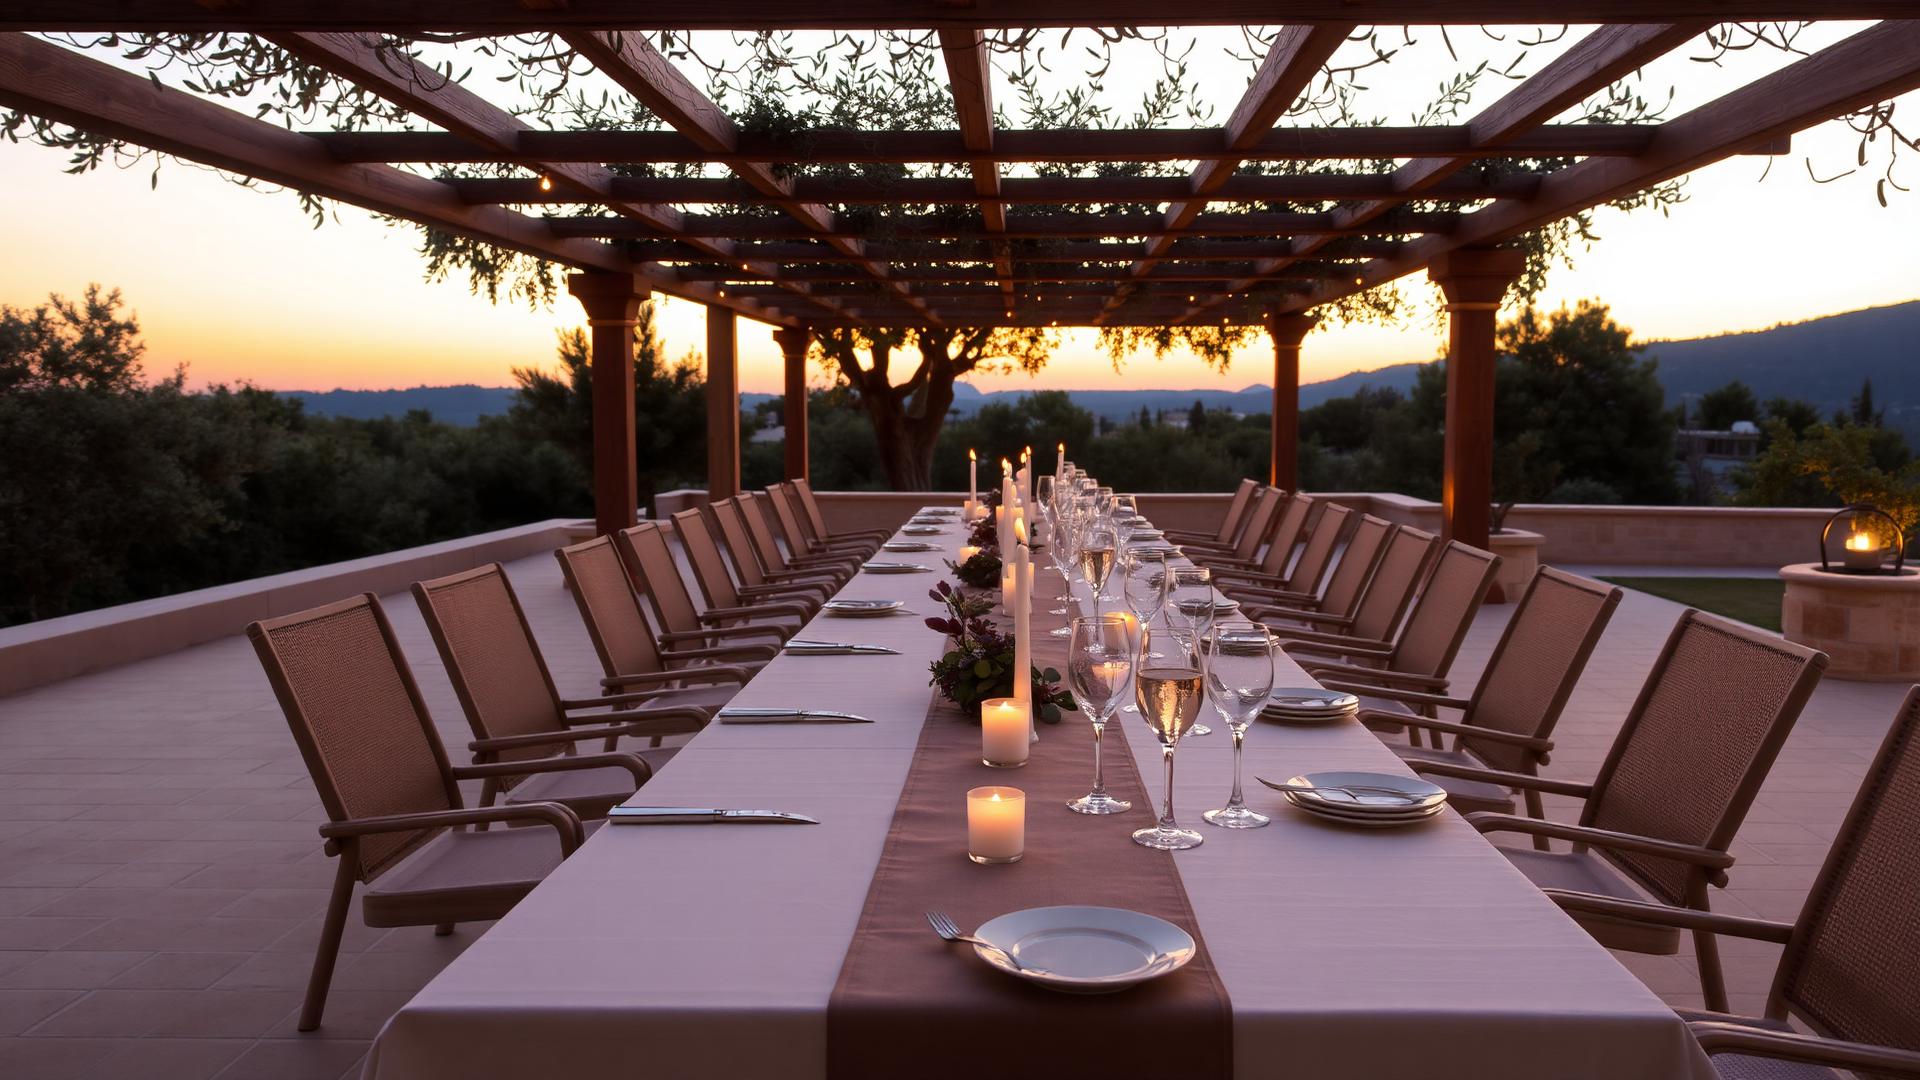
South-west facing terraces — the majority of the sea-view plots — get punishing late afternoon sun exactly when the terrace is most wanted. The dining table belongs in shade cast by structure, not by an umbrella, and the pool should sit where it catches the last two hours of light rather than the first.
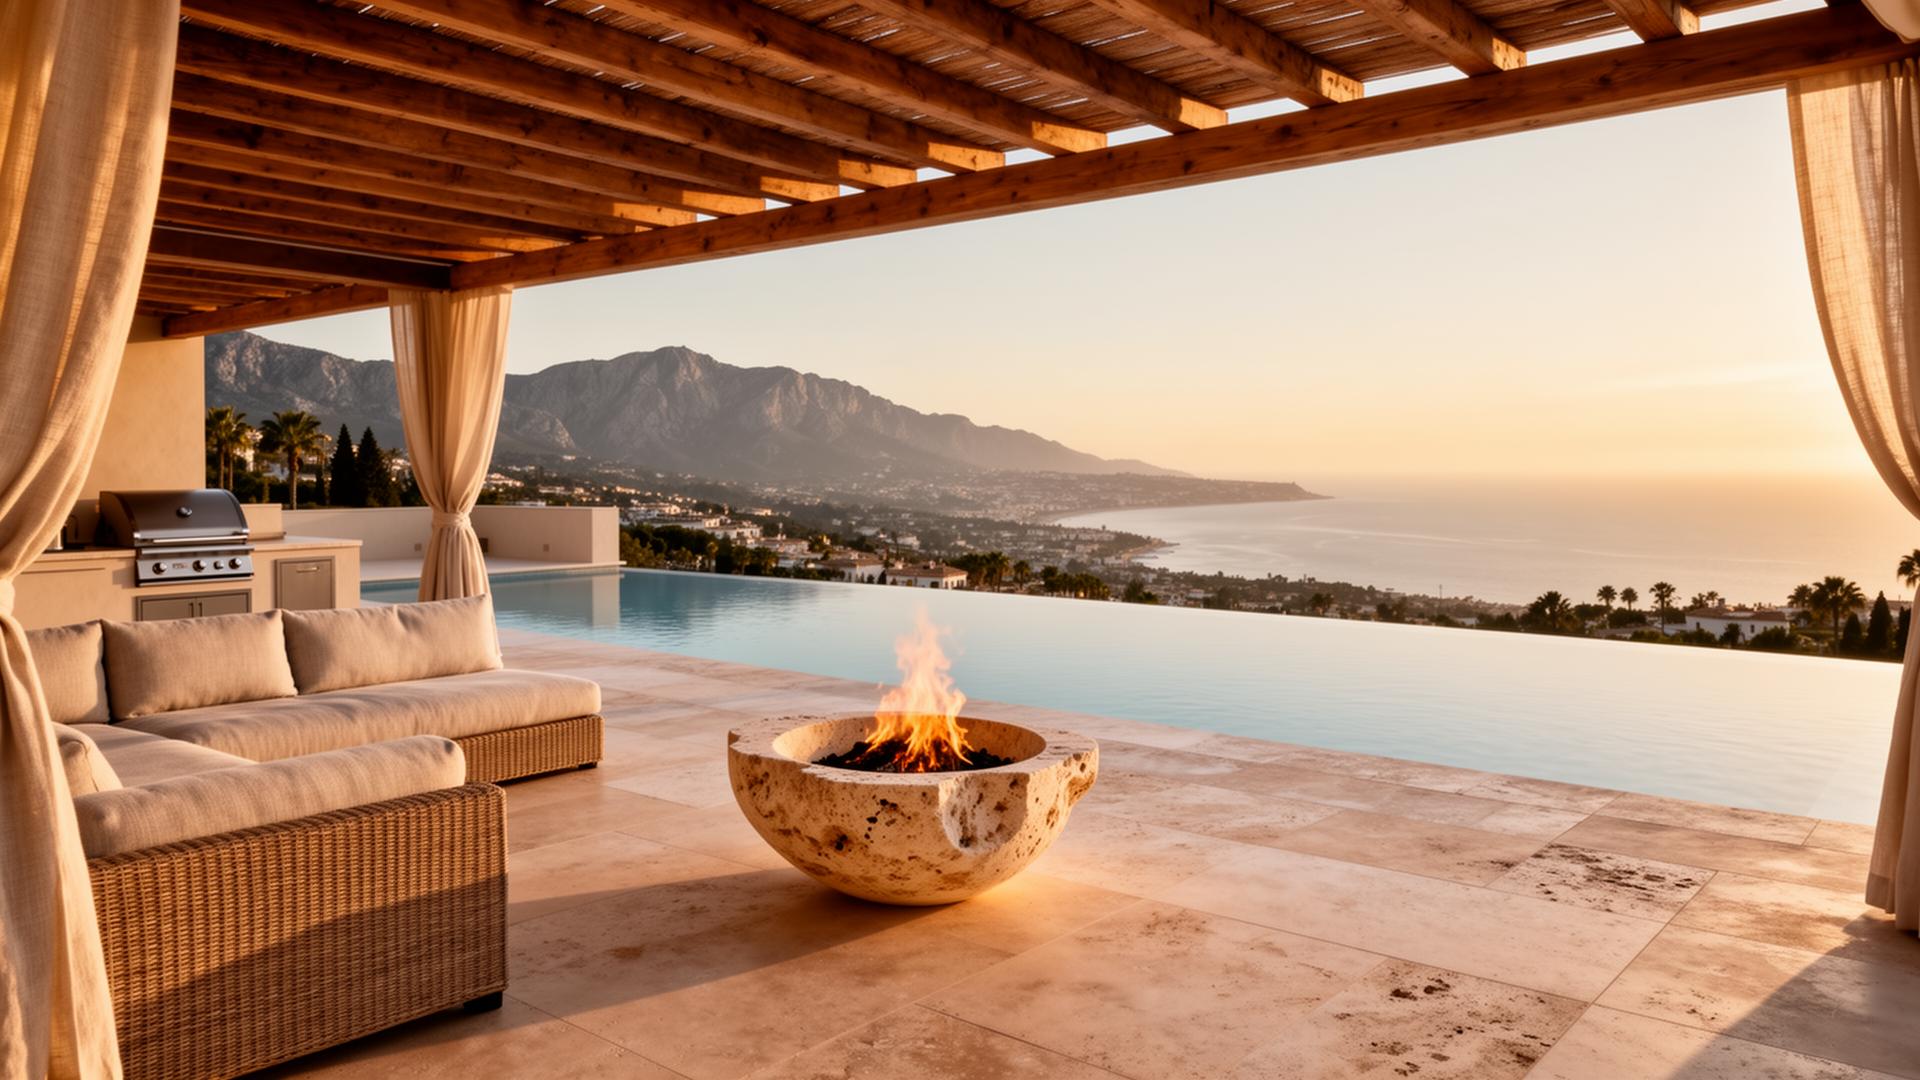
North-facing rear gardens, common in the hills above Nueva Andalucía, are the opposite problem: beautiful in August, unusable in November. Those are the plots where a sheltered fire terrace earns its cost several times over.
Respect the Levante
The easterly Levante wind is the single most underestimated factor in terrace design on this coast. It ruins candlelit dinners, throws pool water across travertine, and turns an open pergola into a sail.
Our standard responses: a low planted or stone wind wall at 1.1m on the eastern edge, oak louvres rather than fabric where exposure is high, and dining positioned so the house itself provides the first line of shelter.
Know the urbanisation before you draw
Most Marbella urbanisations have their own community rules layered on top of the Ayuntamiento's licensing, and they are the reason projects stall. Height limits on pergolas, restrictions on visible chimneys or flues, permitted boundary materials, and — increasingly — noise and working-hour windows in the summer season.
- Confirm the community statutes before finalising any structure over 2.5m
- Check whether a pergola counts as buildable volume in your plot's classification
- Allow eight to twelve weeks for licensing on structural work; less for non-fixed elements
- Photograph the boundary condition of neighbouring plots — precedent is persuasive
Zones, not one big space
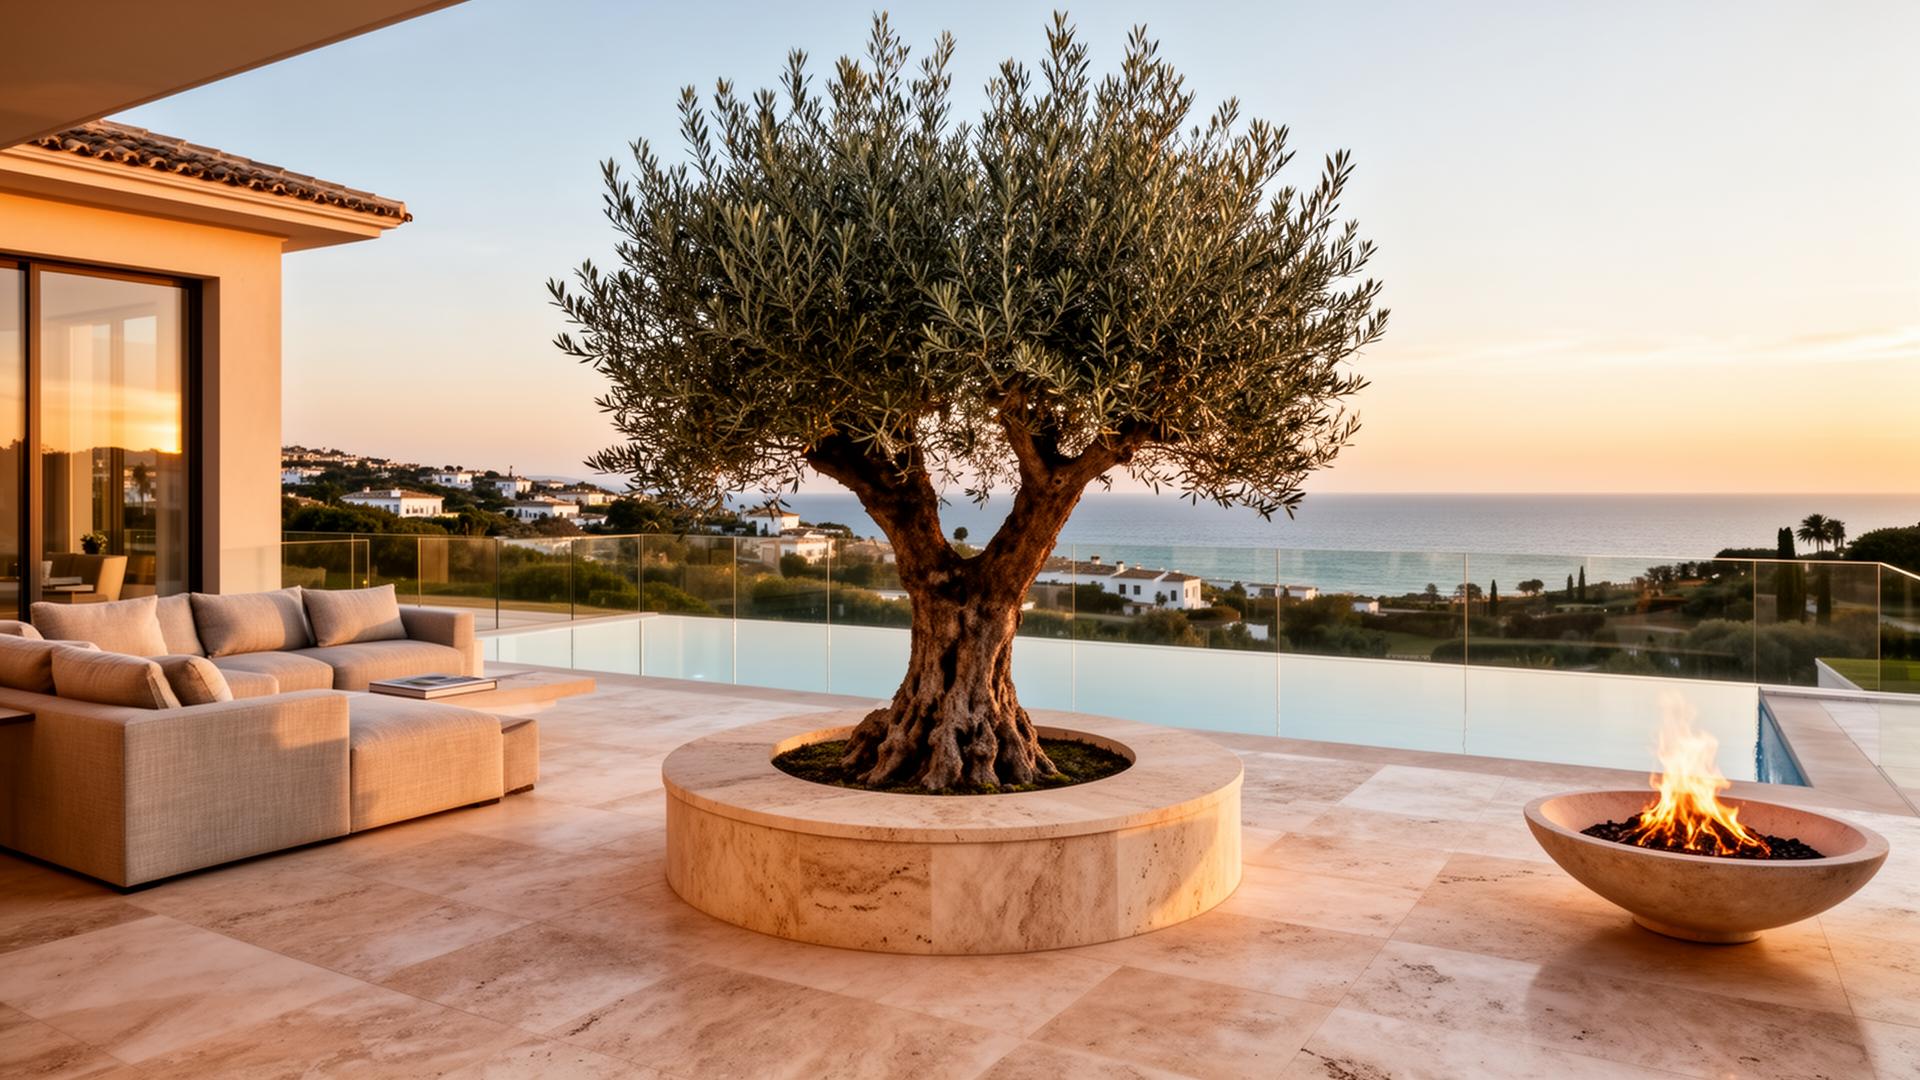
The most common mistake we're asked to correct is a single vast paved area with furniture floating in the middle. A Marbella terrace works when it reads as three or four rooms: arrival, dining under cover, lounge and fire, and the pool deck.
Level changes of just 15–20cm, a change of paving direction, or a run of planting is enough to define each. The space feels larger, not smaller, once it's divided.
Planting that survives the summer
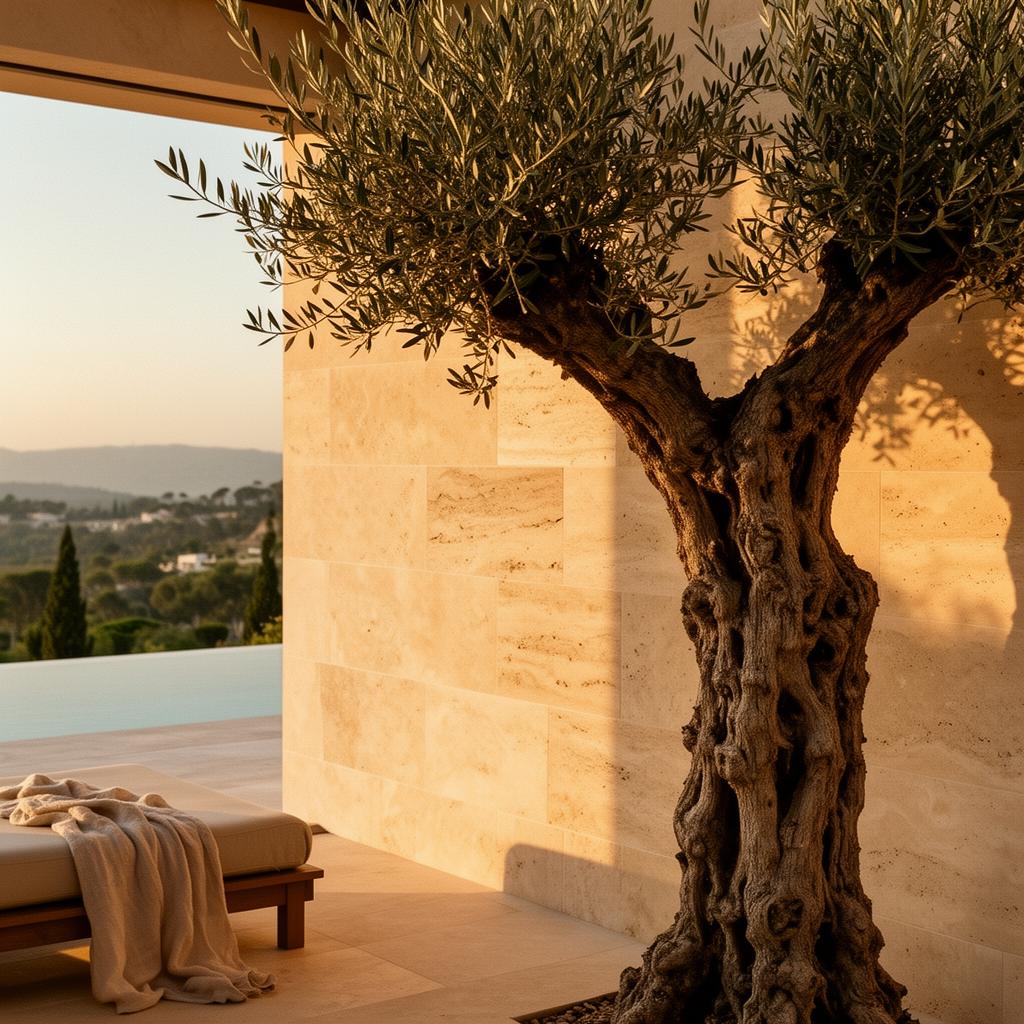
Irrigation costs and August heat make plant selection a practical decision, not just an aesthetic one. Olive, carob, cypress, rosemary, lavender, westringia, agave and pittosporum will thrive on deep infrequent watering. Lawn, hydrangea and most bedding will consume water all summer and still look tired by September.
Common questions
- Do I need a licence to build a pergola in Marbella?
- Usually yes. Fixed structures generally require a licence from the Ayuntamiento, and many urbanisations impose additional height and material restrictions in their community statutes. Allow roughly eight to twelve weeks for approval on structural work.
- Which way should a Marbella terrace face?
- Most sea-view plots face south-west, which brings strong late-afternoon sun. Dining areas should sit in shade cast by built structure, with lounge and pool areas positioned to catch the softer evening light.
- How do you protect a terrace from the Levante wind?
- A 1.1m planted or stone wind wall on the eastern edge, oak louvres instead of fabric on exposed elevations, and siting the dining area so the villa itself shelters it.
Planning something similar?
Book a free design consultation.
Thirty minutes with our design team — no obligation, no charge.
Book your consultation →